On Saturday, I went down the block to return a library book. While I was walking, I saw an open house sign at one of the new freehold town-home "complexes" that have been built not far from my home. What I mean by complex is that there are multiple units of homes that are attached and look largely the same; they span between two short blocks in either direction. They're all in this very "modern" vein. Actually, I find them verging on brutalist but then, I don't mind that look if the landscaping's good.
Before the reclamation of these blocks, for many years, a school and a church sat vacant. There was a murder in the church, which was then burned down. It was odd (to say the least) to observe the encroaching decay of a formerly religious structure, in a populous neighbourhood, which stood there, like a riot shell, abandoned. For its many dubious qualities, this isn't typical of the Toronto sensibility. We tend to just tear everything down before it burns - as long as it has architectural pedigree. And, though the area has certainly gentrified, it's always been a going concern, not the kind of place with burned out murder scenes.
At any rate, you can imagine that I wasn't overly disturbed by the influx of new housing.
I decided to check out that open house, you know, for research, because it is the first resale. So, it's big. The agent said "about 3000 square feet". I don't think so, but then I didn't add up the room sizes from the floor plan doc provided. Every floor is a long, skinny box. It's finished with high-quality materials (though I do doubt the overall quality of the construction job). I watched that thing go up, after all. It is built on a sort of hill (not that we have those in Toronto) so one has to climb up a zillion stairs, just to get to the front door. The house itself is built over 4 floors. It's more stair than anything.
The above-ground basement unit is touted as a nanny-suite or home office. It is outfitted with the plumbing for a kitchen. There are 5 bathrooms and 3 bedrooms plus den. All I can think when I see 5 bathrooms is that someone's going to have to clean 5 bathrooms. And, yeah, I do have a cleaner, so I know that's likely the route the homeowner will take. But still. That's 2 plus hours of bathroom cleaning a week?!?
The kitchen sits unceremoniously between a front and back section of a big rectangle. It looks onto chicly glassed-in stairs and, at an angle, the most horrendous backyard I've ever seen. The appliances are fancy.
The master-bath is gorgeous, in a clinical sort of way, but its wall of windows looked over the thing that this house is NEVER going to be able to transcend. The back view is of a Soviet-block style laneway replete with hideous garages, tiny patches of grass (like 8x8 ft) inset as unimaginatively as possible, cheap decking and concrete as far as the eye can see. Sure, you could langour in a tub, the size of my kid's room, but fuck - that view is beyond unsexy. Note: the view from the front of the house is better, but not awesome.
Oh, did I mention that the house is fully attached (on both sides)?
You may wonder what this post has to do with its title because I haven't said one amusing thing, so let me go there for you: The list price was 1.35M. Yeah, one million, three hundred and fifty thousand bucks. I actually told the agent that I thought her client was high on drugs.
Look, when a house on my (not-fancy) block goes on the market for 1.35, it only spells good things for me. But honestly, anyone who decides to pay that - even though it is tough to find that kind of space and 5 bathrooms in this city - is nuts. I mean, this isn't even considered to be a good school district?! (The schools are fine - but the peeps who pay that kind of money for their town home are probably looking into private... And that's a whole world away, geographically.)
It goes without saying, that reno is looking more reasonable by the day.
Showing posts with label Toronto Architecture. Show all posts
Showing posts with label Toronto Architecture. Show all posts
Monday, September 22, 2014


Friday, June 5, 2009
The Grass is Greener
Perhaps you've heard of Kensington Market, a grimy Toronto institution rife with thrift stores, yummy empanadas and Roach-0-Rama (conservative TO's surprisingly liberal head shop-cum-toking venue) - amongst other things.
Below, please observe how this crunchy granola in extremis, vegan cafe sports an awning grow-op - of the legal variety!

Below, please observe how this crunchy granola in extremis, vegan cafe sports an awning grow-op - of the legal variety!

Cool, huh?
PS 1.: Did I mention (at least 20 times) that it's my birthday today? This is the first day of the last year of my thirties. I say that calls for some good times...
PS 2: Between the hard drive debacle (which has become the hunt for a new computer that, alas, I'm coming to terms with), a little jaunt to Mtl. for a few days, and the need to recharge my batteries, I'm going to take about a week away from blogging. I just need a break and some time to sort out administrivia. No doubt, I'll be back before you miss me! :-) Kxo
Wednesday, May 27, 2009
Long Weekend Living
My daughter went back to school Friday before last, after a week at home with some kind of childhood virus... As it marked the start of the May long weekend, work released me a couple of hours early - facilitating a pre-daycare-pick-up drink with Scott. Alas, the weather was drab, but nonetheless I was really in a mood to relax - so we went to the Park Hyatt Rooftop for an aperitif.

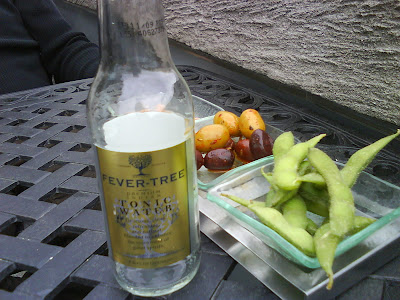 Cool Tonic Imported from India - and delicious edamame.
The Hyatt gives the best free snacks with drinks!
 No one hates the Chin Crystal more than I do, but here's a cool perspective on it.


If ever you visit TO, this really is a great spot to take in the view - especially on a clear day. I only wish we'd brought the real camera...

 Cool Tonic Imported from India - and delicious edamame.
The Hyatt gives the best free snacks with drinks!
 No one hates the Chin Crystal more than I do, but here's a cool perspective on it.


If ever you visit TO, this really is a great spot to take in the view - especially on a clear day. I only wish we'd brought the real camera...
Thursday, March 12, 2009
City Scene

This house, now for lease, comes with an interesting story. It's on a particularly iffy stretch of Harbord - not that it's a bad/dangerous street, really, but it's high-traffic and it's in the crappiest stretch of this long urban thoroughfare. That shadow on the right is a lane way - aka alley for those who live elsewhere.
What you see in this photo is not what existed on that spot of land a year ago. A year ago the land was razed. And that's because some idiot (I presume drunken) clipped the former edifice (admittedly a 1 room shit box that might have been 400 sq ft. including the basement) and knocked it half to pieces.
What ensued was a year long slog with the municipality to get zoning for a new structure. Now, almost 2 years later, you see this. Let me assure you, it's quite lovely, even if the photo doesn't show it. You know how I like boxy modernism, intelligent urban design and improvement of my general surroundings.
There's a great skylight at the top and a terrific roof top terrace (seriously wanted in TO). The place is still tiny but, I imagine, well put together - if my observation of its construction is anything to go on. And it is 2.5 floors above ground with a basement. Probably hits 1000 sq. ft. now. Note the cement box, the extent of its frontage, is yet to be landscaped.
What do you think?
Subscribe to:
Posts (Atom)


 Posts
Posts


